
How to Measure Your Room Properly

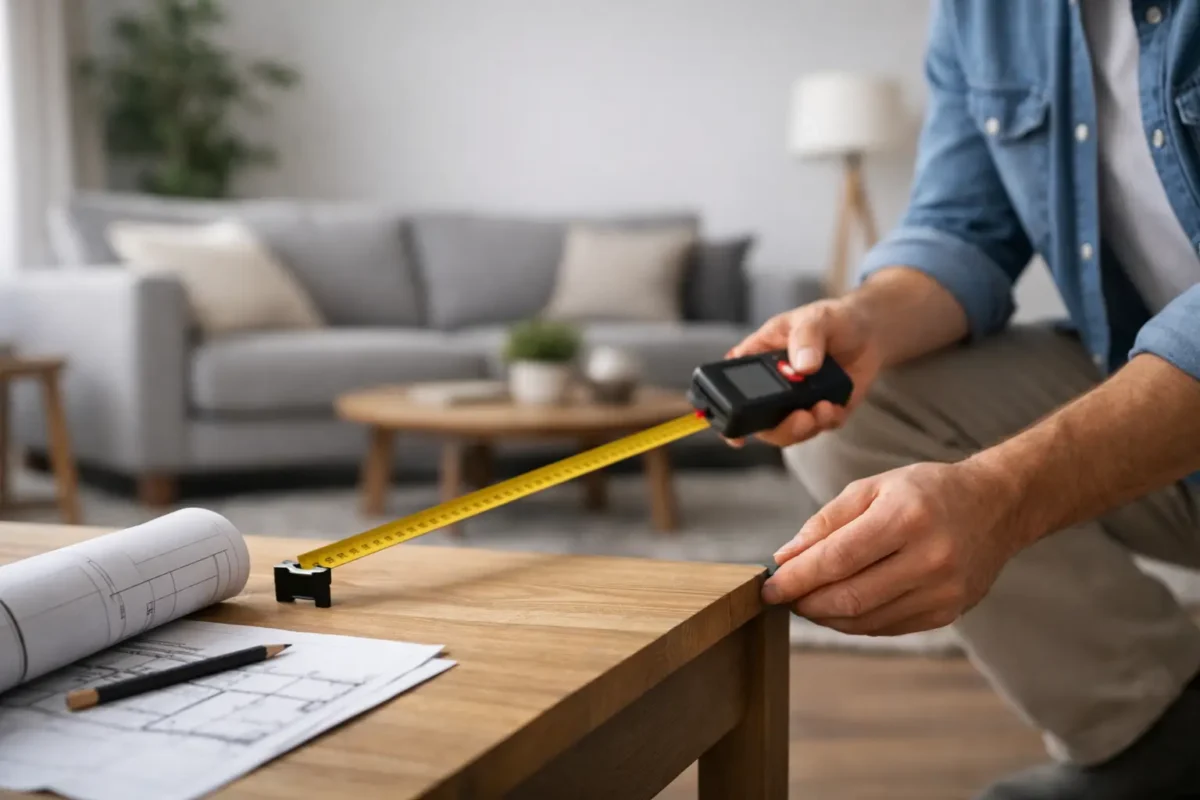
Most furniture mistakes begin with a bad number, not bad taste. If you want to know how to measure your room properly, start here: measure the room itself, then the fixed elements, then the routes in and out. In that order, you will avoid most expensive errors.
That matters whether you are furnishing one sitting room or twenty flats. A sofa that is 40cm too long is not merely awkward, it can delay handover, force a return, or leave a room looking pinched in photographs. Good measurement is not glamorous, but it is one of the few parts of a furnishing scheme you can verify with a tape, a pencil and ten quiet minutes.
How to measure your room without missing what matters
Begin with the shell. Measure each wall at floor level in millimetres, not centimetres. Write 4280mm, not 4.28m if you can help it. Suppliers, joiners and FF&E schedules tend to work more cleanly in millimetres, and you are less likely to lose a decimal point.
Do not assume a room is square because it looks square. Period houses rarely are, and plenty of new-builds are out by enough to matter. Measure all four walls, then take a diagonal from one corner to its opposite corner, and the other diagonal too. If the diagonals differ, the room is out of square. That affects fitted pieces, curtain tracks and any rug you expect to sit evenly within a border of flooring.
Next, measure ceiling height in at least two places. In a Victorian conversion, you may find 2860mm by the chimney breast and 2825mm at the opposite wall. In a modern flat, a bulkhead can reduce a nominal 2400mm ceiling to 2220mm over part of the room. That changes what sort of wardrobe, shelving or tall lamp is sensible.
A quick sketch helps more than most people think. It need not be pretty. Draw the room as a rough plan and add every number as you go. Mark where the measurements were taken. If one wall is measured to the skirting and another to the plaster face, your drawing will reveal the inconsistency before the furniture arrives.
Measure the fixed elements next
This is the part people skip, then pay for later. The room is not only four walls. It is windows, radiators, sockets, switches, chimney breasts, built-in cupboards and doors that need to open fully.
Measure each window’s width, then the height from floor to sill, sill to top of frame, and floor to ceiling above it. If you are planning curtains, also measure the total width of wall available either side. A 1800mm-wide window with only 120mm to one side and 450mm to the other will not take a symmetrical stack-back. Your curtain solution changes before fabric is even discussed.
Do the same with radiators. Measure width, depth and projection from the wall. Then note the gap between the top of the radiator and the sill. A low bench or console may fit visually but block heat, which is tolerable in a photographed show home and less charming in January.
Chimney breasts deserve particular attention because they distort furniture layouts. Measure the breast width, its projection into the room, and the clear distance left and right. If the breast is 1450mm wide and projects 320mm, the alcoves may suit a 700mm cabinet each, or they may only take 560mm once skirtings are accounted for. That is the sort of detail that separates a resolved room from one where everything feels nearly right.
Sockets and switches matter too, especially in bedrooms and short-let properties. A bedside table can technically fit, but if it covers the socket and forces a guest to crawl behind it, the room has been measured badly in the only way that matters.
How to measure your room for furniture
Once the shell and fixed points are done, you can measure for the furniture itself. Here the useful question is not what can be squeezed in, but what can fit and still allow the room to work.
For a sitting room, start with the largest piece, usually the sofa. In a room 4200mm long, a 2400mm sofa may fit on paper, but you still need side-table allowance, circulation and visual breathing space. As a rule, leave at least 450mm for a walkway in tighter rooms, and nearer 750mm where the route is used often. Between a sofa and coffee table, 350mm to 450mm is comfortable. Less feels cramped, more means nobody can reach their drink.
For dining, allow about 900mm from table edge to wall if people need to sit and pass behind. In a compact flat, you may accept 750mm on one side and keep the better clearance where circulation is busiest. This is where judgement comes in. The number is not sacred. The use of the room is.
Bedrooms are usually spoiled by optimism. Measure the bed size, then add the lived space around it. A UK king is 1500mm by 2000mm. Add even modest bedside tables of 450mm each and you are already at 2400mm across. If the room width is 2650mm, that leaves 125mm per side before skirtings and wall irregularities. It fits in theory and feels mean in practice. Often a double bed makes the room more expensive-looking because it allows the layout to breathe.
Rugs should be measured as part of the furniture plan, not chosen later. In most sitting rooms, the front legs of the main seating should sit on the rug. If your seating group spans about 2800mm by 2200mm, a 1600mm by 2300mm rug will usually look apologetic. A 2000mm by 3000mm size is often the sensible minimum.
Don’t forget the delivery path
A room can be measured correctly and still fail at the front door. Measure every access point from pavement or drive to final position: entrance door width and height, hallway width, stair width, landings, lift interior, lift door opening and any tight turns.
This is especially important with deep sofas, one-piece headboards and dining tables with fixed tops. A 2300mm sofa may fit a room comfortably and still refuse to turn a first-floor stair with a 900mm width and a low ceiling at the half-landing. Makers such as George Smith, for instance, can often advise on access dimensions for larger upholstery, but they can only work with the numbers you give them.
In schemes of flats, lifts are often the limiting factor. The brochure may promise a generous building, yet the service lift may only take a crate 2100mm high and 1100mm deep. That changes procurement decisions long before aesthetic ones.
The small details that save expensive corrections
Measure skirting depth. Measure architraves. Measure the swing of every door. Note any floor vents, underfloor heating manifolds or wall lights that project further than expected. If the property is coastal, as many are in the Algarve or elsewhere, note where direct sun hits hardest, because that affects not only fabric choices but also whether a chair can sit close to glazing without fading or overheating.
If you are measuring for made-to-measure curtains, do not use the window width as the track width by default. The track usually wants to extend beyond the frame so curtains can stack mostly off the glass. In a modest room, that may be 150mm to 250mm each side. In a larger, more classical room, especially one borrowing from Georgian proportions, you may go wider if the wall allows it.
And if the room is for sale or let, measure with photography in mind. A layout that technically fits can still read poorly on camera. Slightly more space around a bed, a larger rug, or a narrower console often produces a room that looks calmer and therefore more valuable.
One practical note from FurnishIQ.AI powered by Tobias Oliver: the costliest measuring error is usually not dramatic. It is the repeated small miss, 50mm here, 80mm there, that quietly forces second-choice pieces across a whole scheme.
The aim is not to fill every inch. It is to understand the room well enough that each decision has a reason behind it. Take the numbers slowly, mark them clearly, and if a piece looks as though it only just fits, it probably does not. Your next useful step is simple: draw the room, measure it in millimetres, and test the biggest item first.